

37 Walsh AveAuburn, MA 01501
Mortgage Calculator
Monthly Payment (Est.)
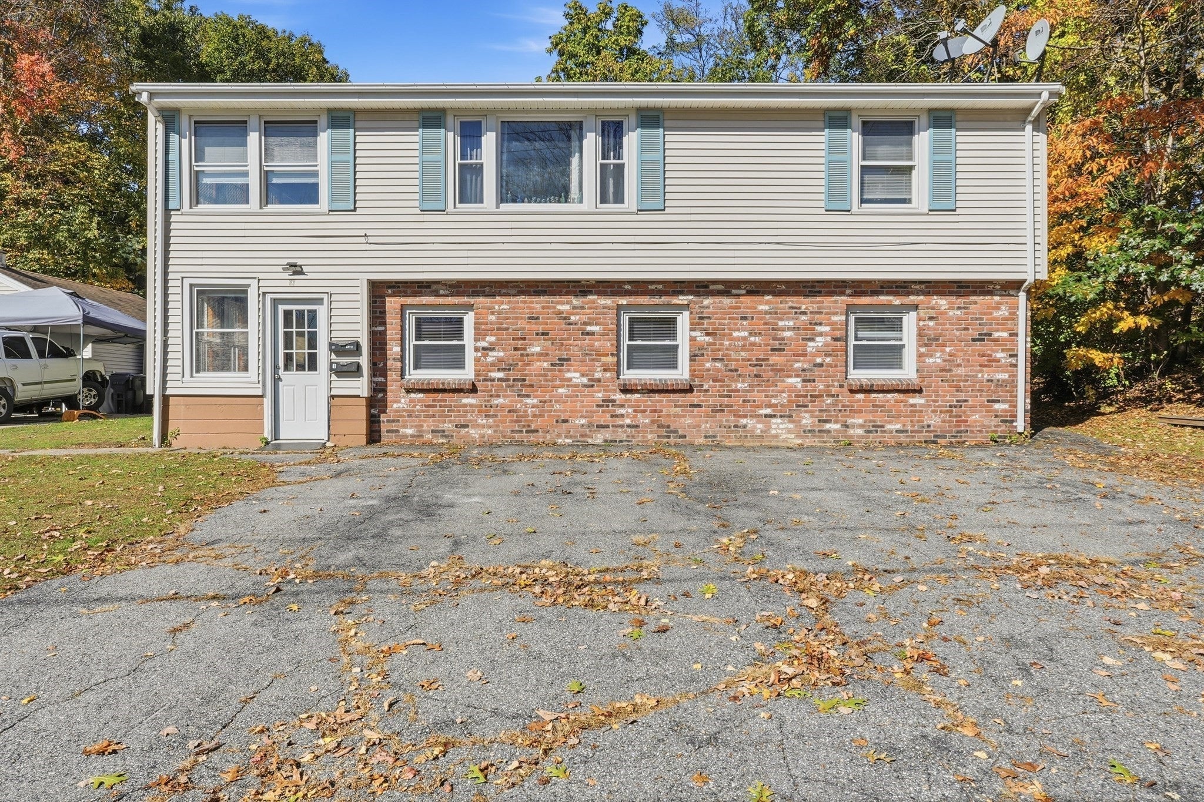
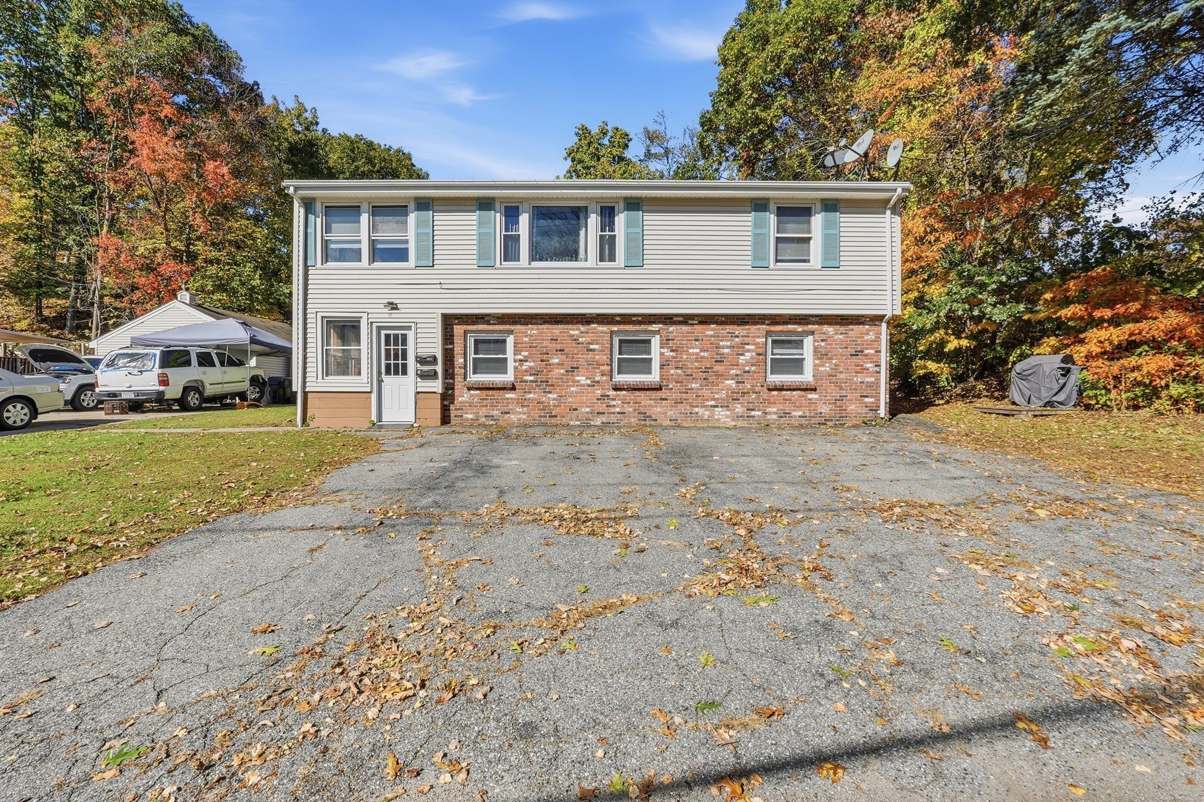
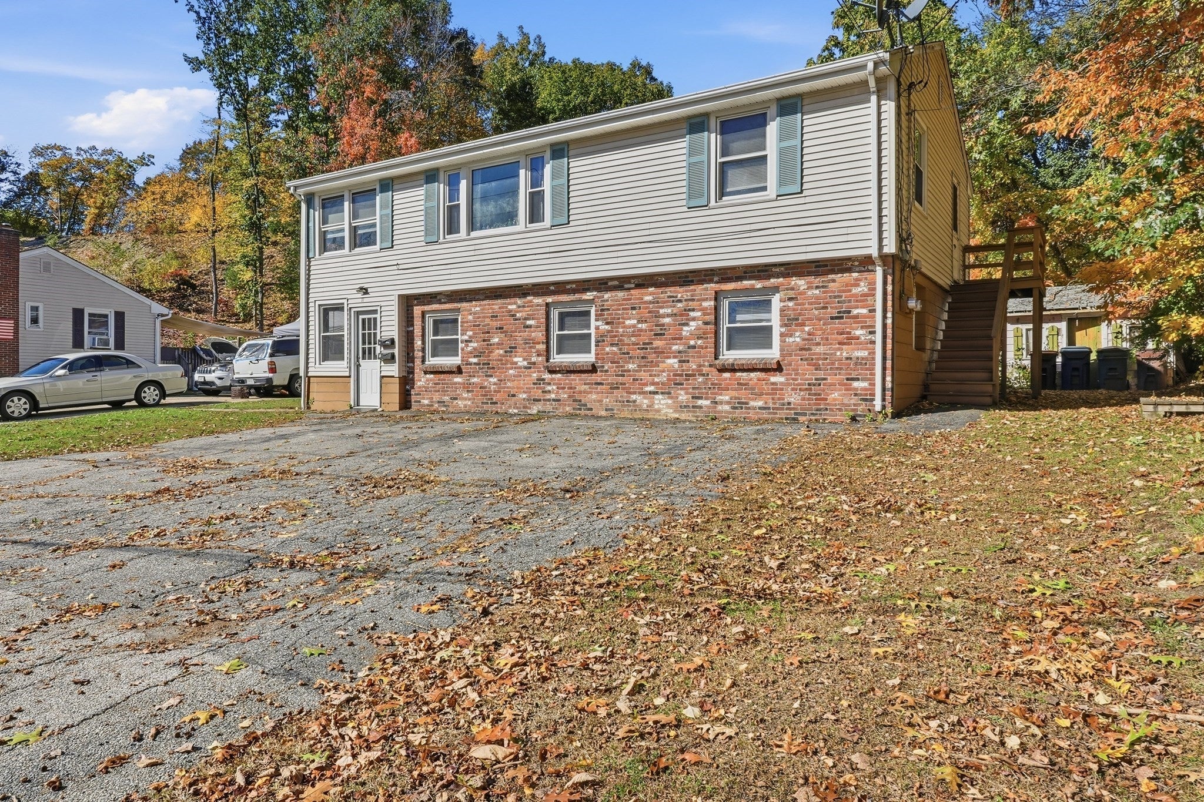
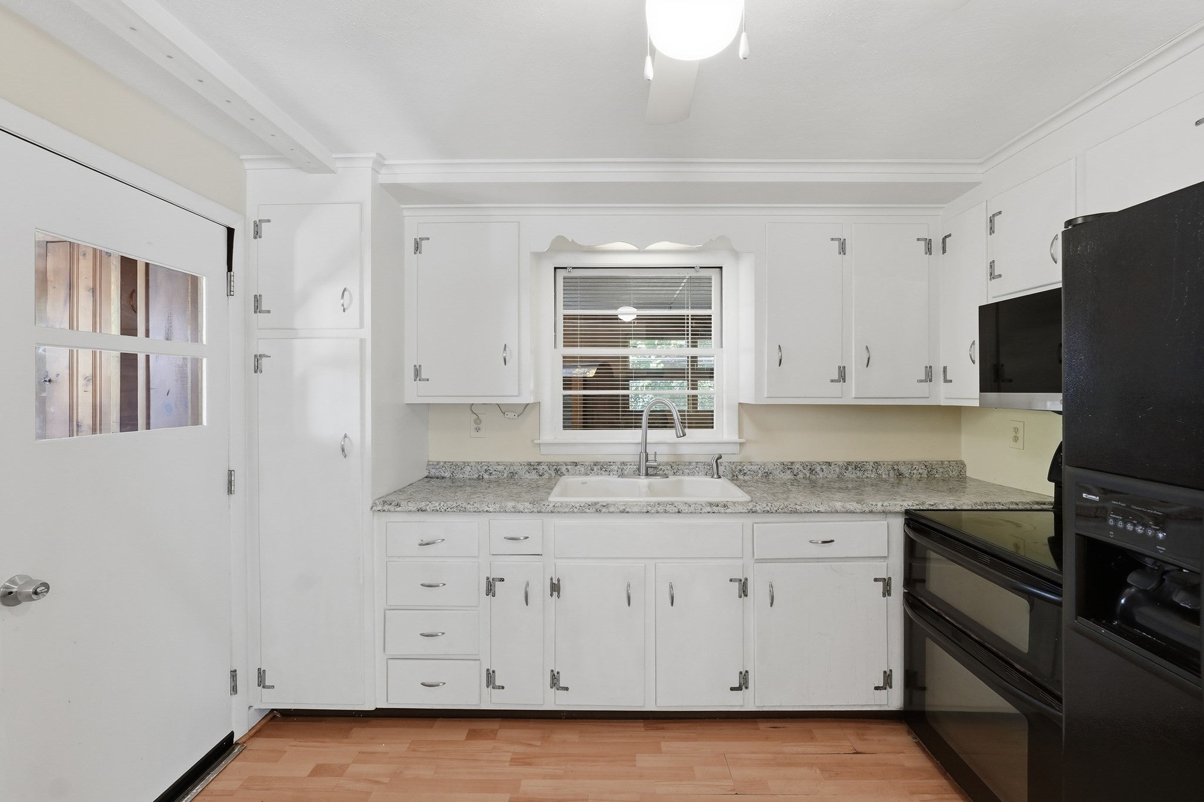
Enter an interest rate to see your estimated monthly payment.Welcome to 37 Walsh Ave in Auburn! LOCATION, LOCATION, LOCATION! This charming two-family home is ready for its next chapter! Featuring two 2-bedroom units with identical layouts, each offering approximately 800 sq. ft. of living space, spacious porches adding 600+ SqFt, and beautiful window-lined enclosed porches filled with natural light. Inside, you'll find charming built-ins, inviting living spaces, and plenty of character throughout. The garden-level unit offers additional versatility with a bonus room featuring a fireplace, washer/dryer hookups, and direct access to the private backyard. Outside, enjoy generous off-street parking and a yard surrounded by mature trees. Whether you're looking to expand your investment portfolio, explore multigenerational living, or owner-occupy while generating rental income, the possibilities are endless! A wonderful opportunity to own a two-family property in Auburn. PRICED TO SELL! Schedule your showing and come see for yourself!
| 4 hours ago | Listing updated with changes from the MLS | |
| 6 hours ago | Listing first seen on site |

The property listing data and information, or the Images, set forth herein were provided to MLS Property Information Network, Inc. from third party sources, including sellers, lessors, landlords, and public records, and were compiled by MLS Property Information Network, Inc. The property listing data and information, and the Images, are for the personal, non-commercial use of consumers having a good faith interest in purchasing, leasing or renting listed properties of the type displayed to them and may not be used for any purpose other than to identify prospective properties which such consumers may have a good faith interest in purchasing, leasing or renting. MLS Property Information Network, Inc. and its subscribers disclaim any and all representations and warranties as to the accuracy of the property listing data and information, or as to the accuracy of any of the Images, set forth herein.
Last checked 2026-10-24 10:09 PM UTC